Client
Mourne Yoga
Year
2024
Category
CommercialPlacemaking
The Concept
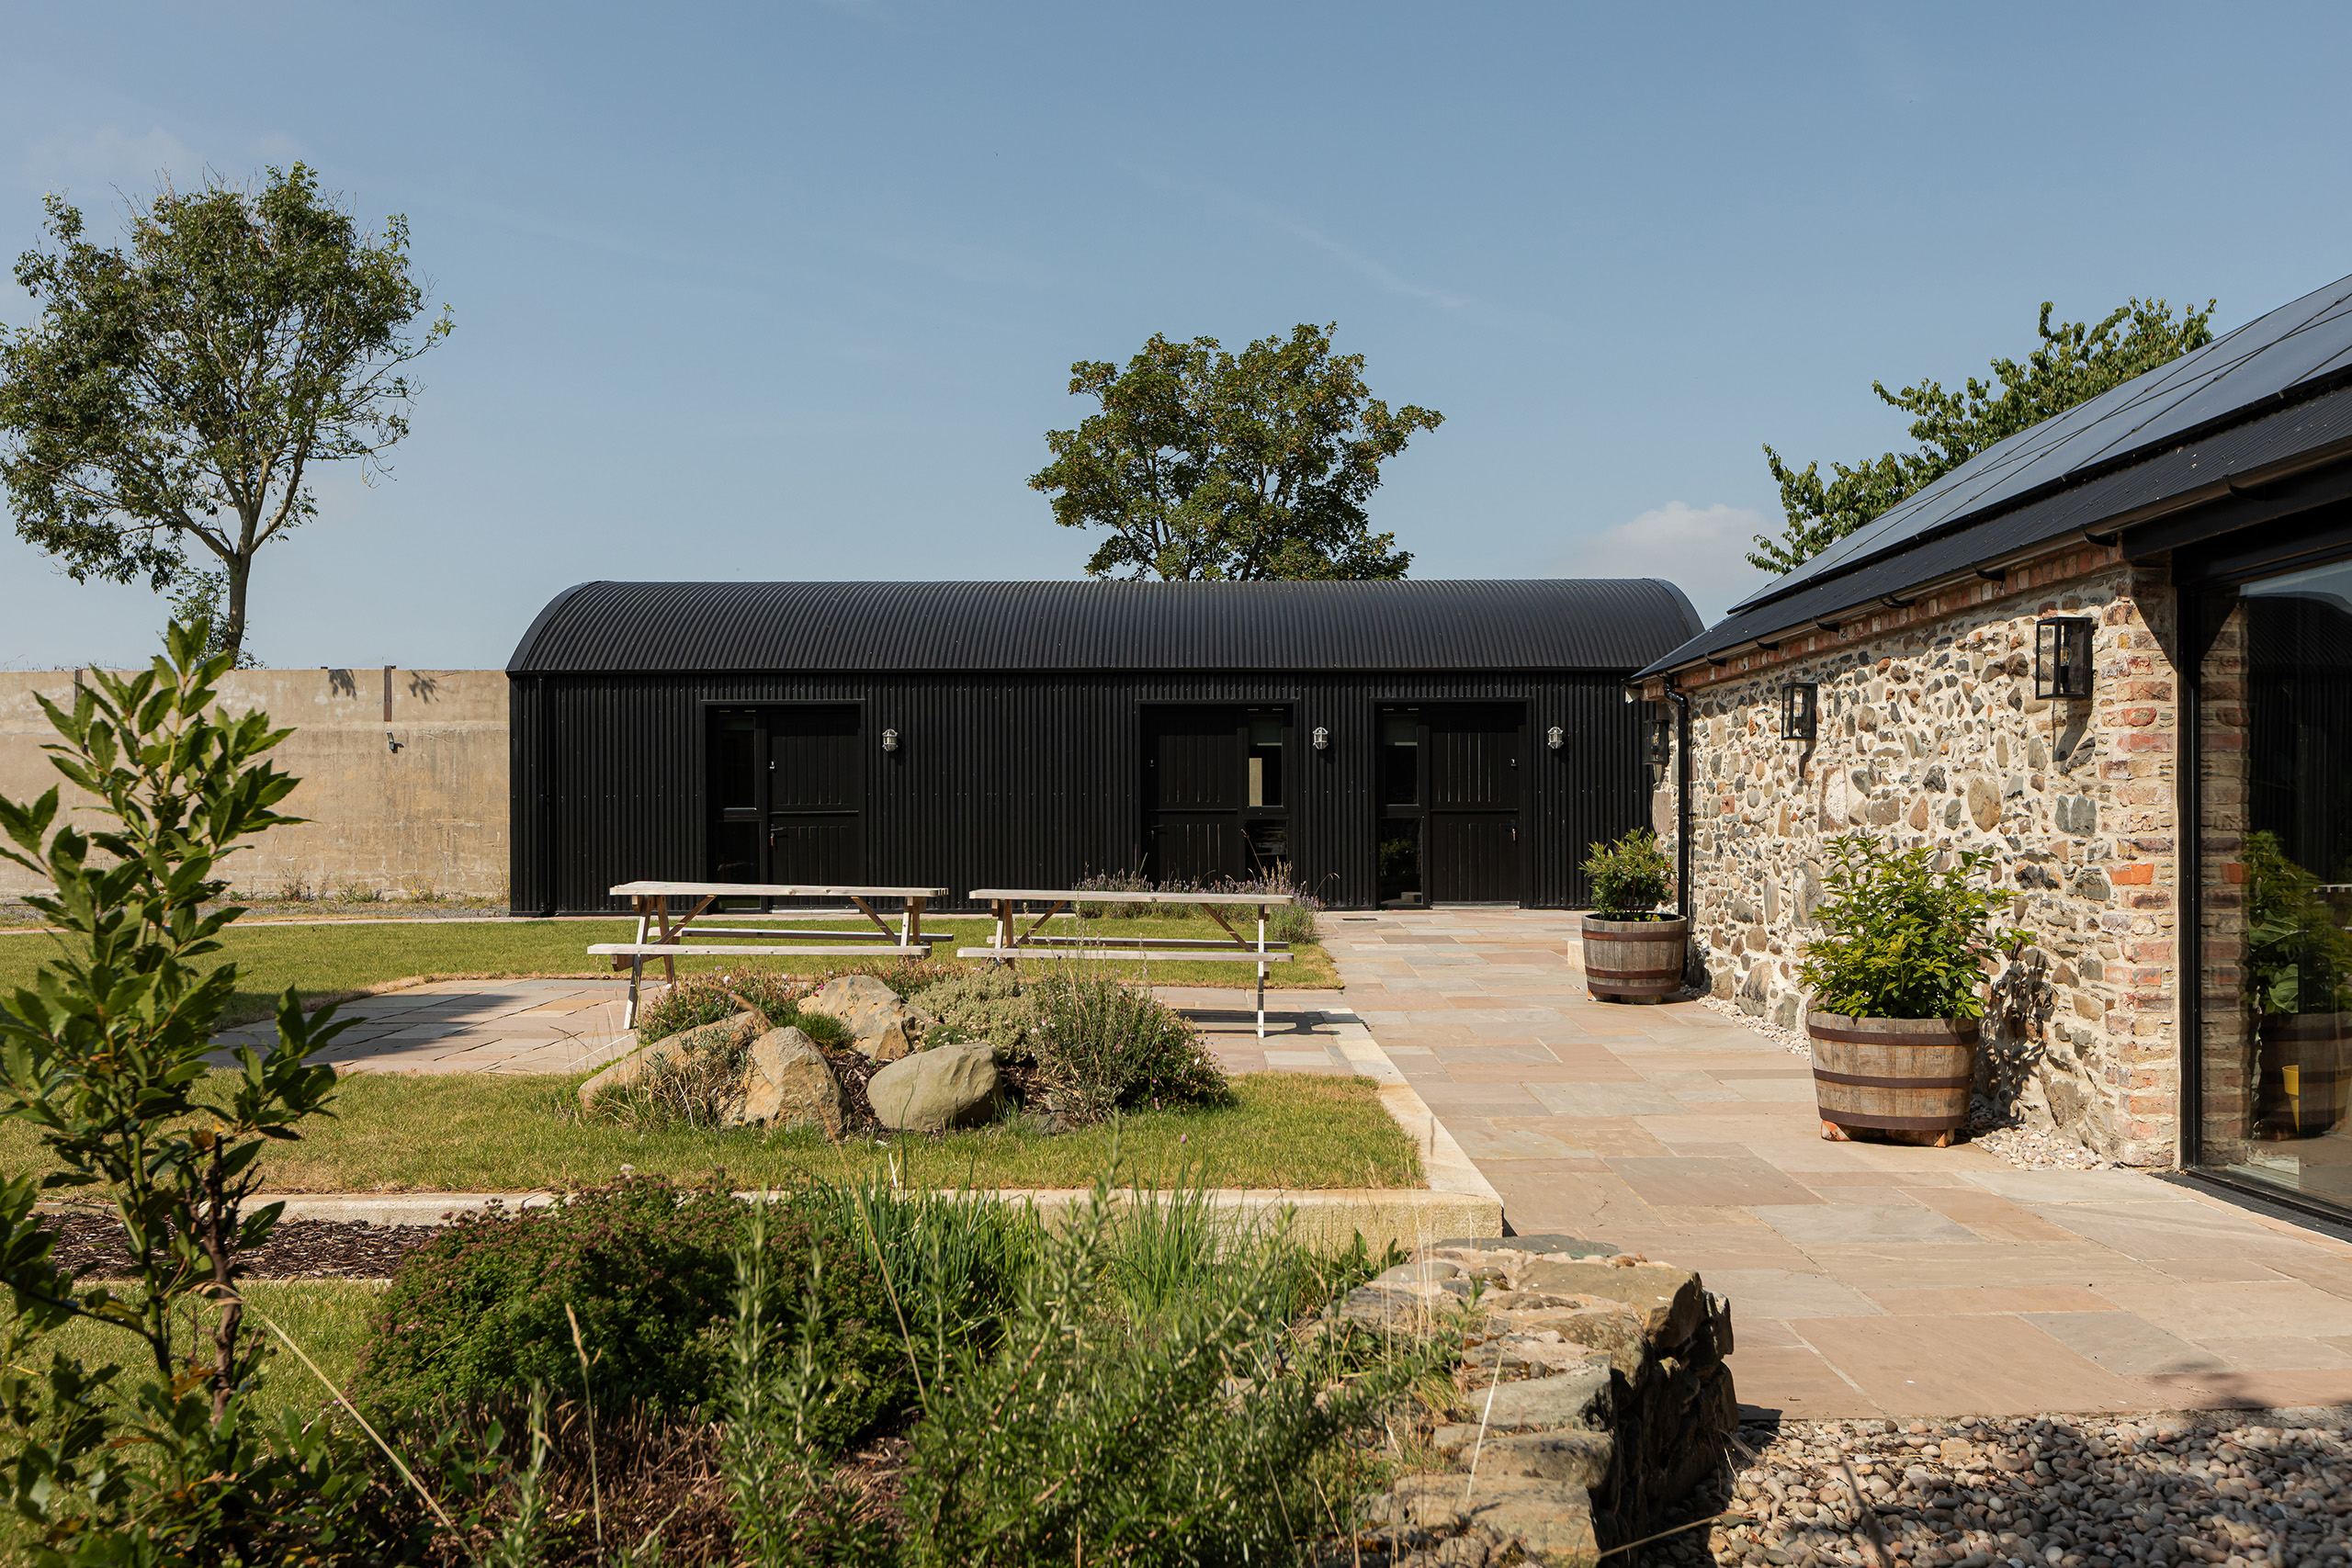
Our lovely Clients had a beautiful stone barn (several, in fact), on their County Down homestead, and a vision to turn one of them into a communal gathering space for their wellness retreats, now known as the Goat House Retreat.
These old stone buildings have so much character, they make our job as architects easy! But it’s always a balancing act doing the right work to make the building thermally efficient and compliant with the building regulations, without losing the materiality that makes it special.
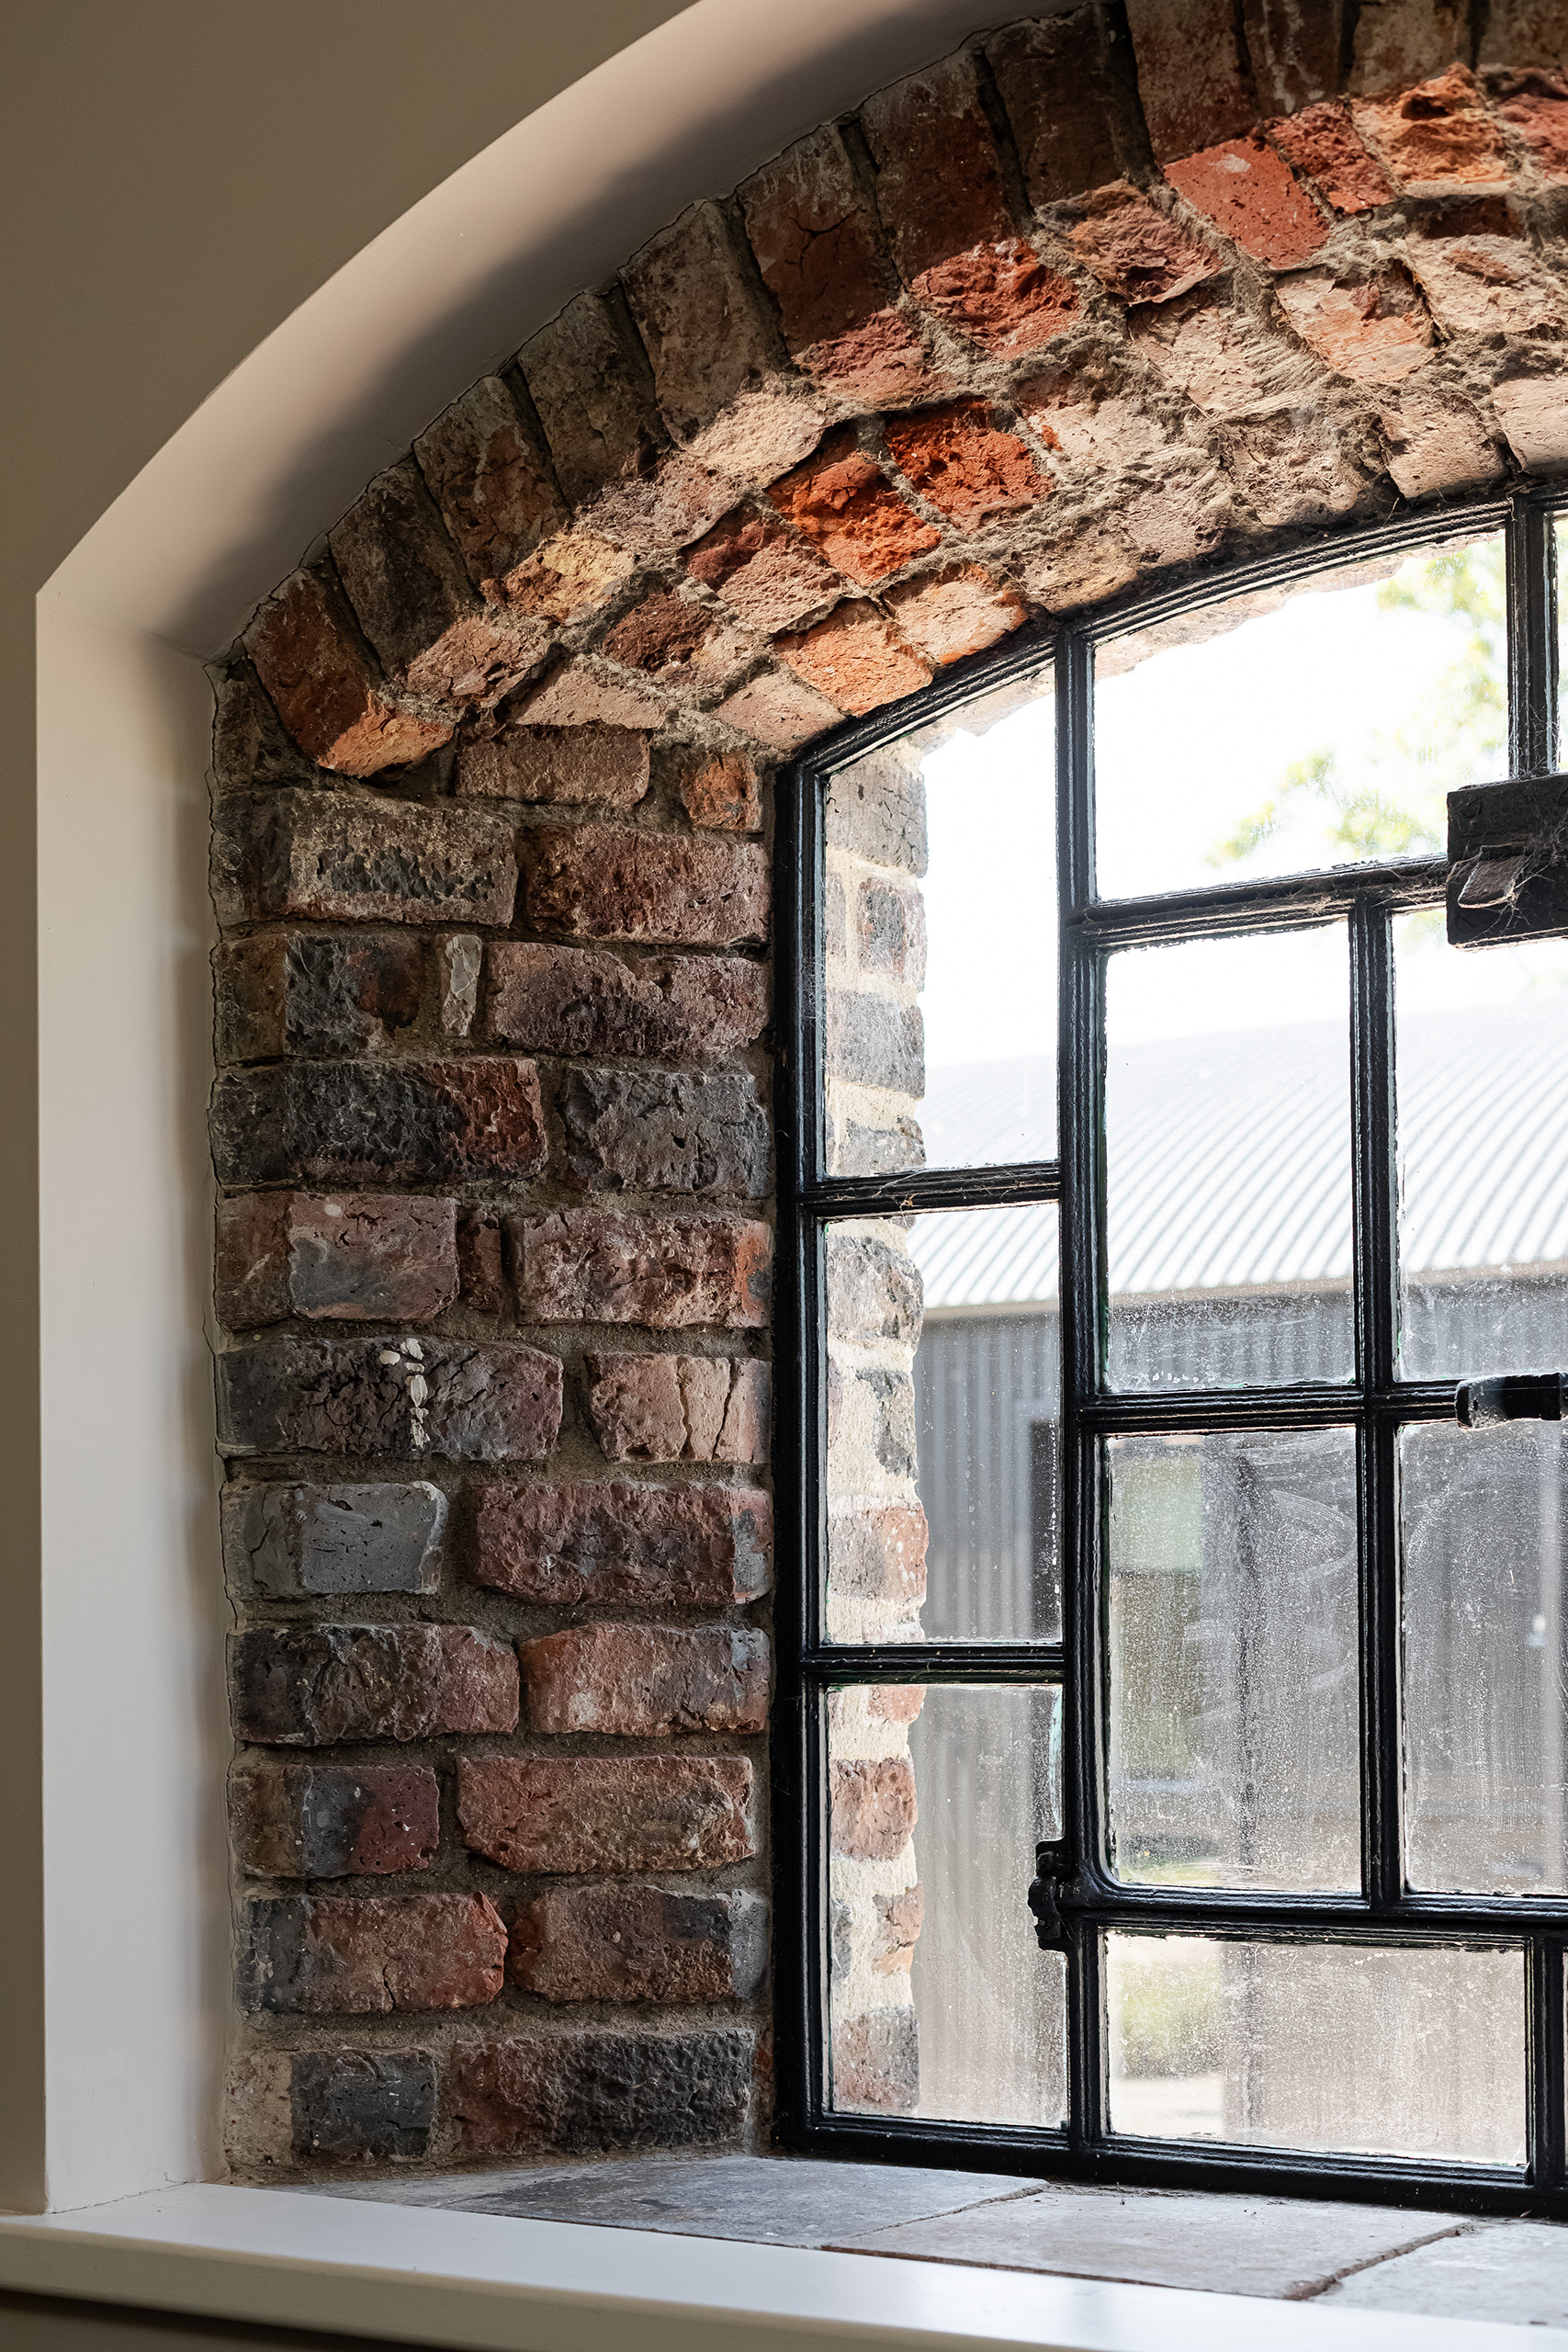
We insulated the barn walls internally, leaving the beautiful stone carefully repointed and exposed externally, but we also left small sections exposed internally, too, for example around the brick and stone window reveals.
We also designed a complimentary addition that would provide guest accommodation for the yoga and wellness retreats, and indeed anyone else who wishes – you can find them on Air bnb!
The structure takes its form from the curved metal roofs of the larger farmyard barns on the site, and has been sized very carefully to have an overall height that is no greater than the adjacent stone barn, a requirement from Planning. It is clad in black corrugated metal to blend in with the surrounding buildings. There are three en-suite bedrooms, each with their own access and their own unique character, one of which is accessible. Two additional bedrooms have since been added in a ‘shepherd’s hut’, so that larger groups can be accommodated, and there is a gorgeous courtyard area and a hot tub that enjoys panoramic views of the Mourne Mountains.
Beautifully built by Joseph McClune & Sons, and photographed by Elyse Kennedy.